Midlands
Birmingham, Solihull and the wider Midlands.
View Midlands projects Explore our Midlands locations
Residential architecture · Planning · Technical design
Residential architects serving the Midlands and North East. From our Birmingham and Middlesbrough studios, we help you shape your home, navigate planning and prepare for construction.
One practice. Local knowledge.
Find local projects and advice for your property.
Birmingham, Solihull and the wider Midlands.
View Midlands projects Explore our Midlands locationsMiddlesbrough, Teesside, North Yorkshire and beyond.
View North East projects Explore our North East locationsSelected residential work

Featured case study
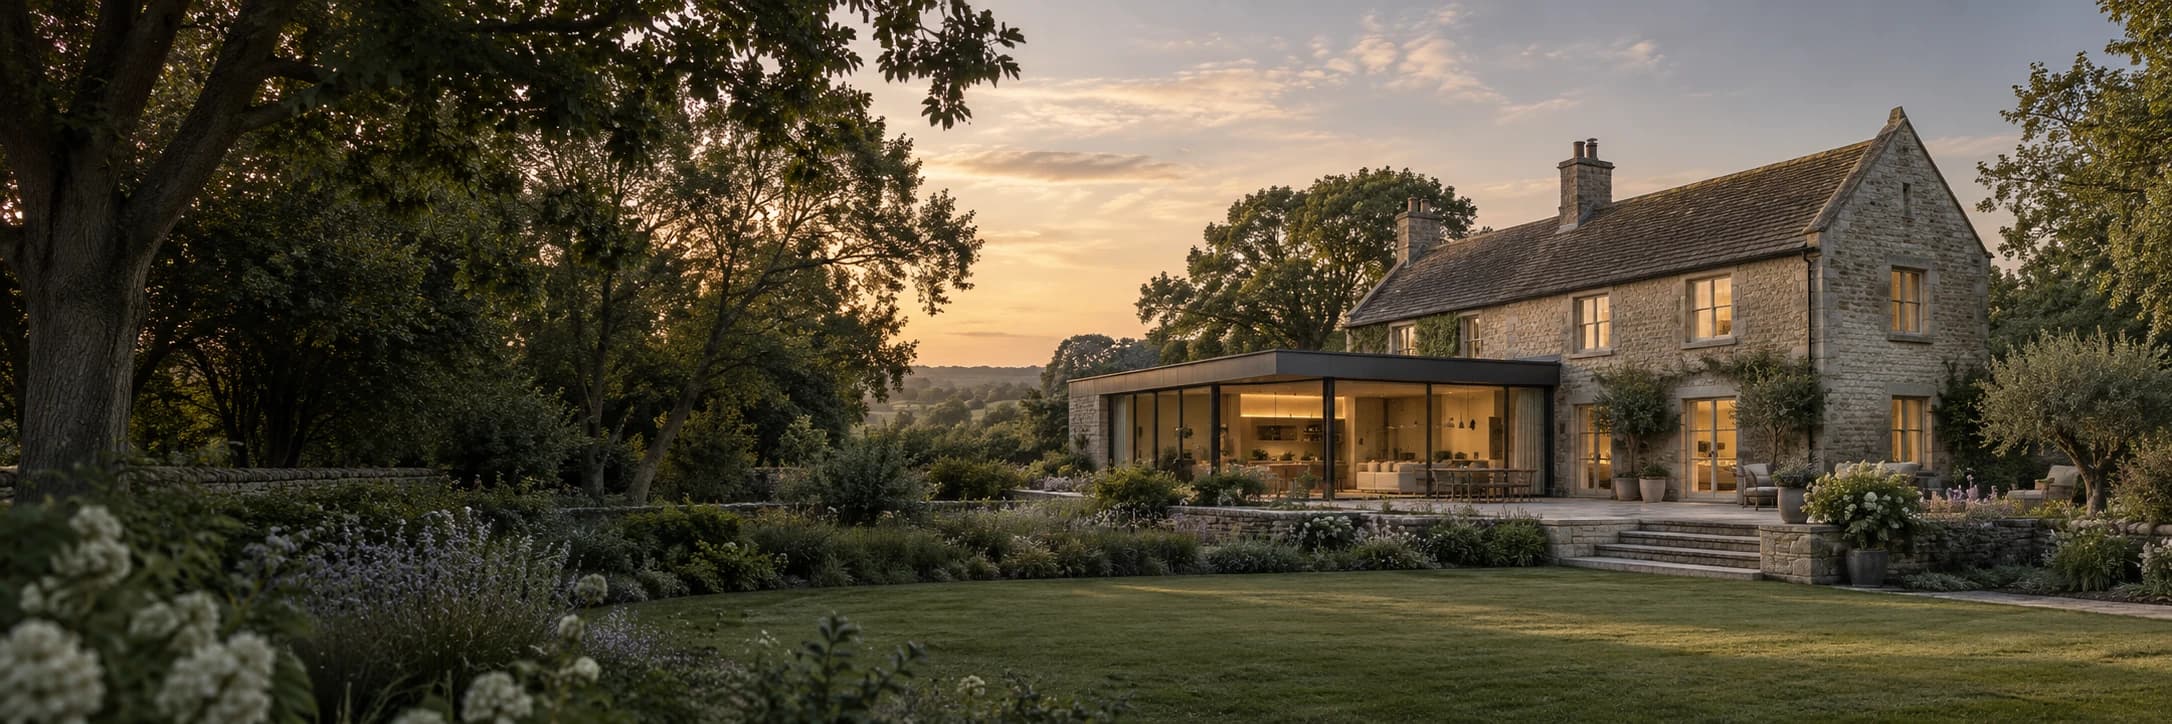
A sensitive transformation of a traditional stone home, introducing a sleek contemporary rear extension with expansive glazing and strong indoor–outdoor connections.
Explore the projectResidential architecture services
Plan your project
Choose the project type, approximate size and services required to see an indicative appointment before arranging a consultation.
Knowledge Centre
A practical overview of design, planning, costs and technical approvals for extending your home.
Read the guideUnderstand the planning process, permitted development and the information needed for a clear application route.
Read the guideLearn how technical approval differs from planning and what coordinated drawings need to address.
Read the guideLatest journal
Local expertise
Local planning context, property character and site constraints inform a clear route from initial appraisal to technical design.
A clear route forward
We guide the design, planning and technical stages with clear advice, creative thinking and practical solutions.
We listen to your ideas, review the property and understand your goals.
We develop the design and prepare the appropriate planning route.
We produce coordinated technical drawings for Building Control and contractor pricing.
Start with a clear next step
Book a consultation, call the studio or use the fee calculator for an early indication of the likely architectural appointment.


